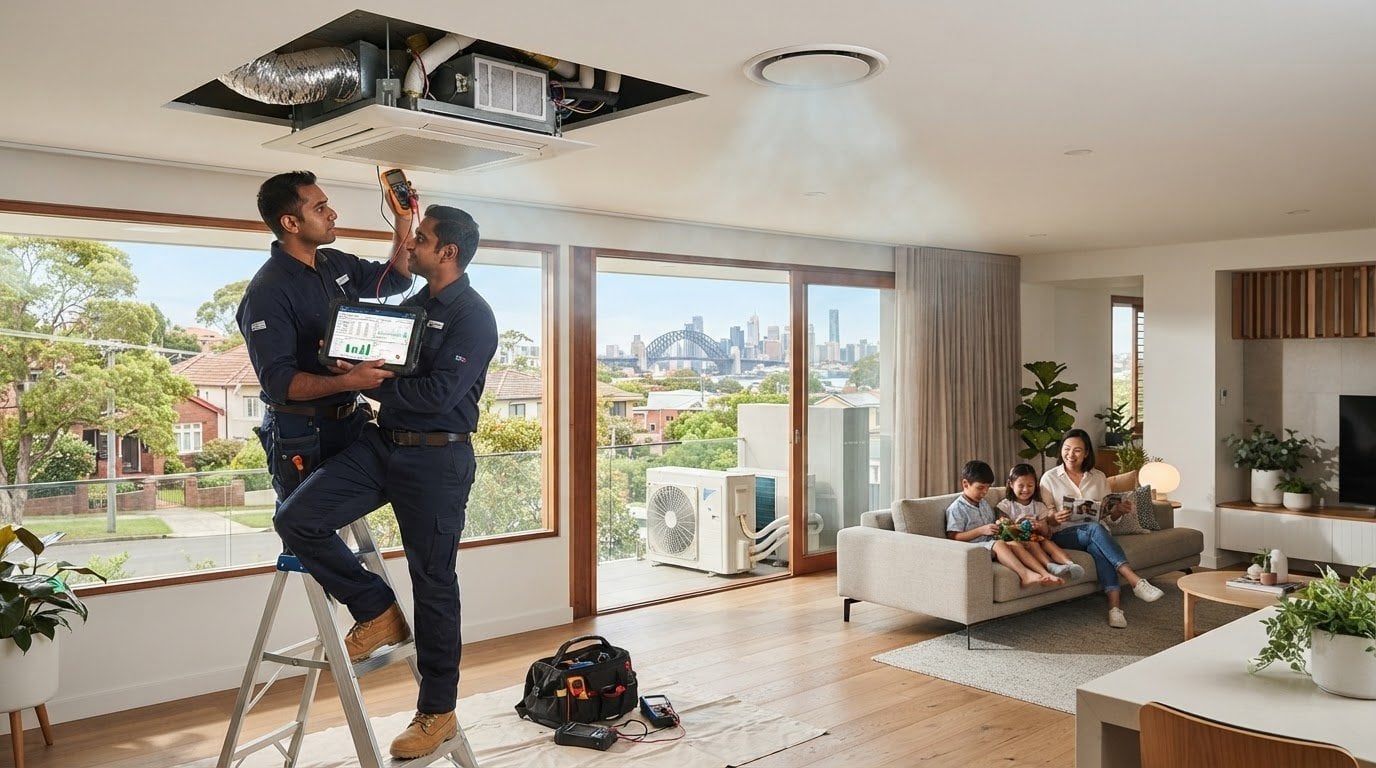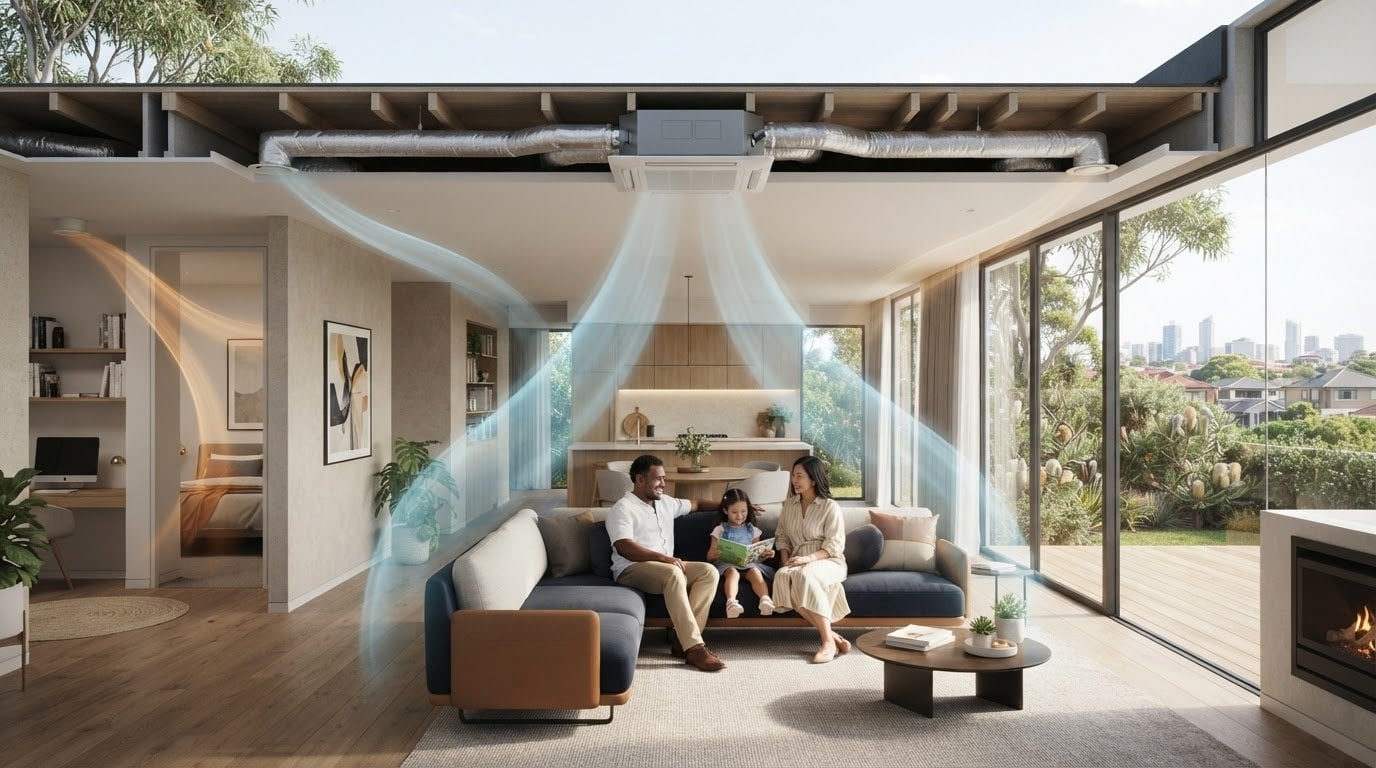

You can heat or cool selected parts of your home without directing the same airflow everywhere. With ducted air conditioning zoning in Sydney, a controller operates dampers in the ductwork to manage airflow to separate areas, while the whole system runs in heating or cooling mode. Each zone can be controlled independently, so the living areas and bedrooms can be used at different times.
It makes sense to want comfort where you need it, without conditioning unused rooms. But zoning depends on more than the number of rooms: your home’s layout, existing ductwork and household routines all shape how well the zones work.
This guide explains how ducted air conditioning zoning works, what to consider when adding zones to an existing system, and how zone choices affect everyday heating and cooling. You’ll also learn why careful airflow planning matters when deciding what may suit your Sydney home.
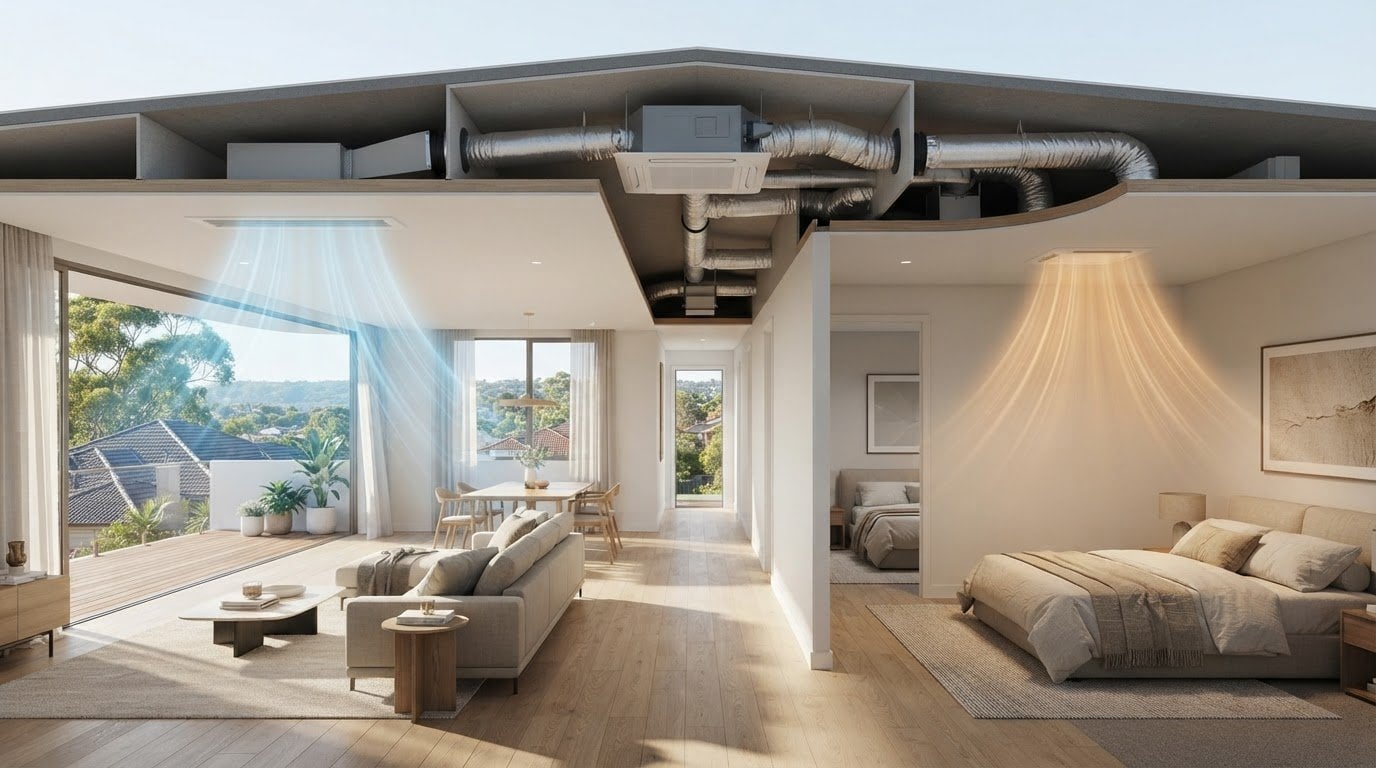
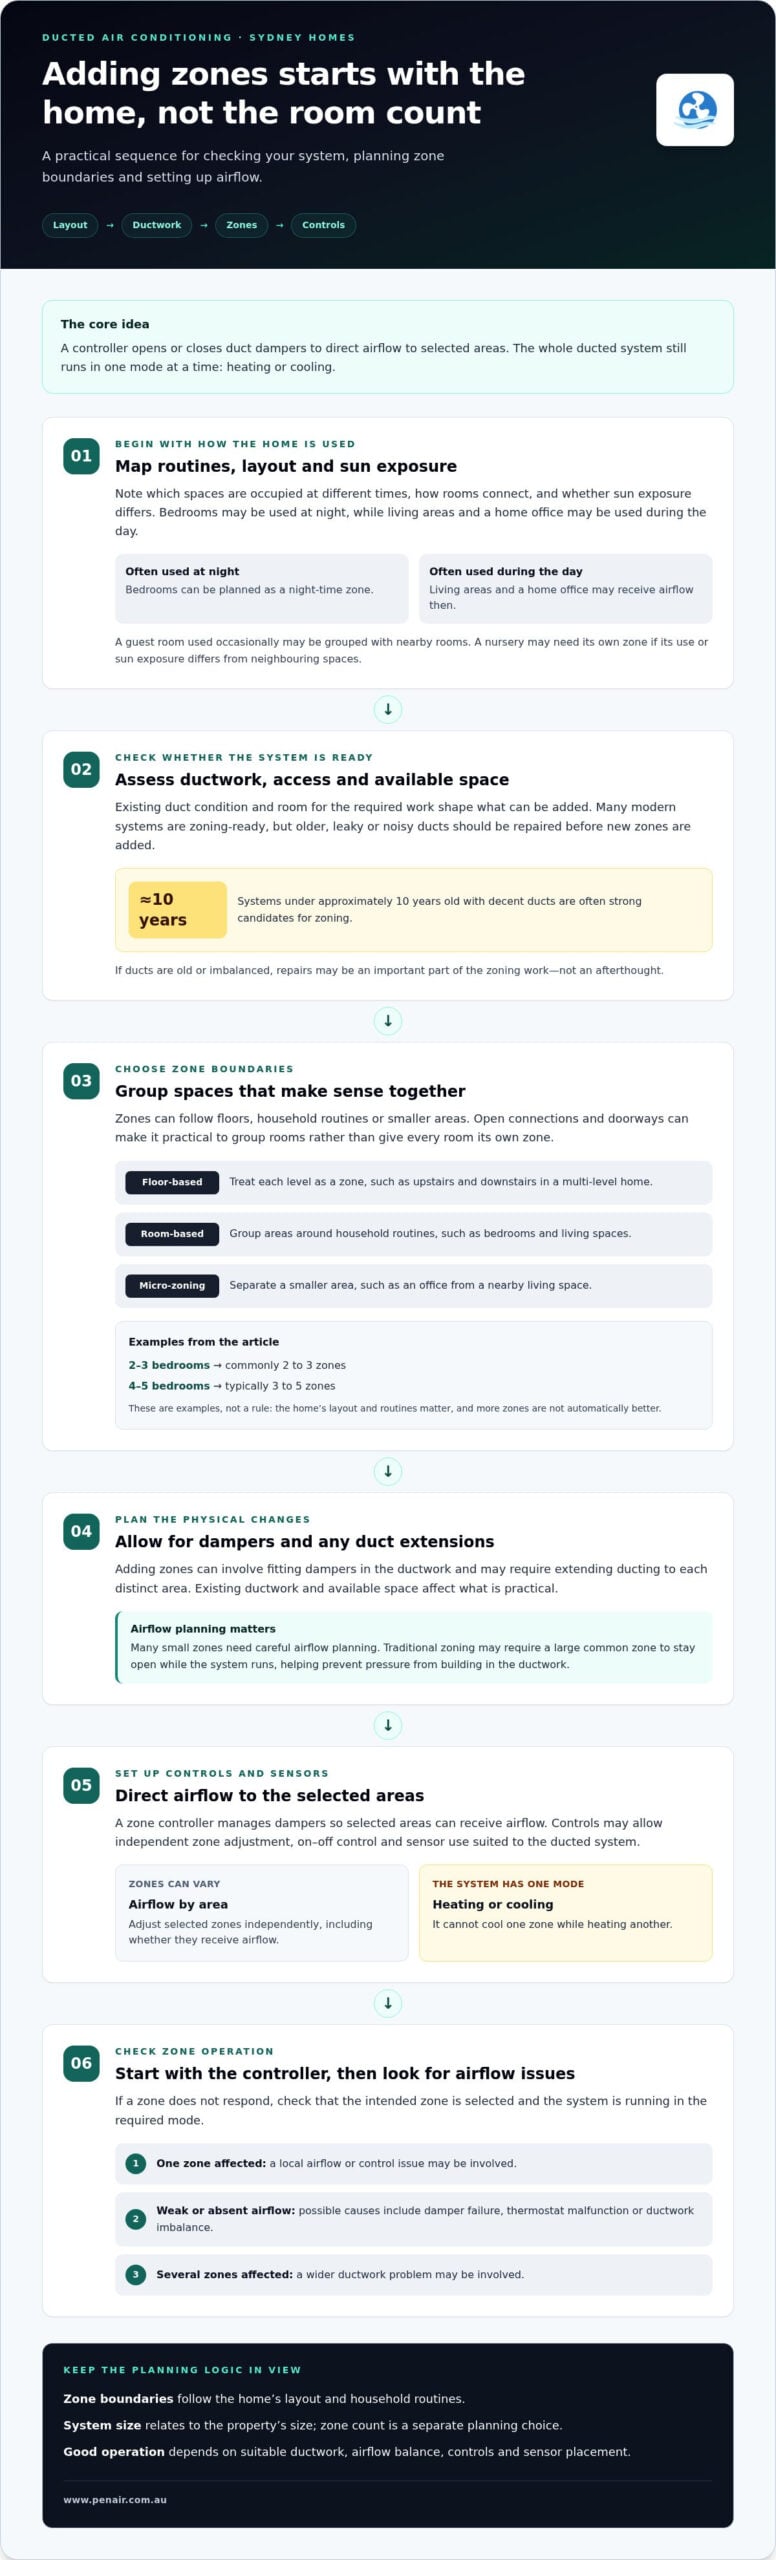
Zoning divides a home into areas with independently managed airflow through the ductwork. In a ducted air conditioning system, a controller operates dampers to direct air to selected zones.
A floor-based setup treats each level as a zone, while room-based zoning groups spaces around daily routines. Micro-zoning separates smaller areas, such as an office from a nearby living space. The layout matters because it determines which rooms receive airflow when a zone is switched on.
In a multi-level Sydney home, upstairs and downstairs can be separate zones. A 2-3 bedroom home commonly has 2 to 3 zones, while a 4-5 bedroom home typically has 3 to 5. Rooms with open connections or doorways can be grouped together, rather than creating a zone for every room.
A zone controller lets you adjust each zone independently, including whether it receives airflow. For example, you could switch on the bedroom zone at night and leave an unused living area off. Dampers in the ductwork open or close to manage airflow to each selected area.
Independent zone control doesn’t mean the whole home can heat and cool at once. The ducted system operates in one mode at a time, such as heating or cooling. For ducted air conditioning zoning in Sydney, this distinction sets realistic expectations: zones can receive different airflow, but not opposite modes simultaneously.
Zone planning matches the number and boundaries of zones to the home’s layout and household routines. Bedrooms and living areas are often used at different times, while rooms with different sun exposure may benefit from separate controls. The right arrangement makes it easier to direct airflow to occupied spaces.
Sensors and controls help manage the selected areas, while correctly designed ductwork supports airflow through each zone. Traditional zoning may require a large common zone to stay open while the system runs, helping prevent pressure from building in the ductwork. For Sydney homes, local service information is available alongside this guide.
More zones aren’t automatically better. A system with many small zones needs careful airflow planning, and older, leaky or noisy ducts may need repair before zones are added. These factors affect how well the dampers and ductwork work together.
When comparing zone controllers for a Sydney home, consider whether they allow independent zone adjustment, on-off control and sensor use suited to your ducted system. Brand availability depends on system compatibility. Focus on whether the controls support the zones and settings your household needs, rather than choosing by brand name alone.
For a multi-zone home, the property’s size helps determine the required air-conditioner size; the number of zones is a separate planning choice. The home’s layout and the areas you want conditioned help define the zones, while ductwork design supports airflow to them. Zone count alone doesn’t determine system size.
Often, yes. Adding zones to an existing ducted system involves assessing the home’s layout, selecting areas to control, fitting dampers and setting up controls or sensors where needed. The work may also require extending ducting to each distinct area. Many modern systems are zoning-ready, but the existing ductwork and available space shape what can be added.
Homes with ducted systems under approximately 10 years old and decent ducts are often strong candidates for zoning. Older, leaky or noisy ducts should be repaired before new zones are added. Otherwise, airflow problems may continue or become more noticeable when dampers redirect air through the system.
Plan zones around household routines rather than dividing every room separately. For example, bedrooms can form a night-time zone, while the living area and home office receive airflow during the day. A guest room used occasionally may be grouped with nearby rooms, depending on the layout. A nursery may need its own zone if its use or sun exposure differs from neighbouring spaces.
Separate zone controls let you adjust airflow and temperature settings for selected areas. The system still runs in one mode throughout the home, such as heating or cooling. A controller can direct air to the nursery while reducing airflow to an unused guest room, but it can’t cool one zone while heating another.
The cost of adding zones in Sydney depends on the existing ducting and available space, and is provided after a quote request. Key factors include the ductwork changes required, damper installation and the controls or sensors needed.
If a zone doesn’t respond, start with the controller: check that the intended zone is selected and the system is running in the required mode. If airflow remains weak or absent, possible causes include a damper failure, thermostat malfunction or ductwork imbalance. A zone behaving differently from others may point to a local airflow or control issue, while several affected zones can indicate a wider ductwork problem.
Repairs to old or imbalanced ducting can be an important part of the zoning work, not a separate afterthought. Assessing the layout, duct condition and controls together helps determine how the new zones can operate as intended. For help with an existing setup, get in touch about your ducted system.
Zoning lets you direct conditioned air to selected parts of your home. Its effect on energy use depends on which zones run, how long they operate and how airflow is managed.
A zoned ducted system can direct cooling to living areas during the day, then to bedrooms at night. This follows household routines instead of conditioning every room equally. In Sydney’s hot climate, upper levels may need more cooling than lower ones, so separate floor zones can help address different comfort needs.
Zone selection matters in winter, too. You can direct heating towards the rooms in use while leaving other areas outside the conditioned space. The system still operates in one mode across the home, so zones manage where air goes, not whether one area heats while another cools.
Running costs depend partly on how much of the home you condition and how often the system operates. Using two zones rather than six or more may affect the power bill, but the number alone doesn’t determine the result. Which areas are active, and for how long, also shapes energy use.
Temperature sensor placement is another factor. Sensors that don’t represent conditions in a zone can lead to less efficient operation and higher running costs. For example, a sensor near a sunny window may read differently from one in a shaded area, affecting how the system responds.
Zoning can reduce unnecessary energy use by heating or cooling areas used regularly rather than the entire home. For example, a household could condition its living spaces during the day and bedrooms at night. Conditioning less space can reduce the air conditioner’s load, although the outcome depends on how the zones are used.
A reverse-cycle heat pump produces around 3 to 4 units of heat energy for every unit of electricity consumed. This helps explain its heating operation, but it doesn’t set a household’s running costs. Those also depend on the system, the areas conditioned and operating habits.
Comfort and energy use go hand in hand: switching off unused zones may reduce energy demand, while suitable airflow helps keep active rooms comfortable. Some designs may allow a smaller system because it needs to condition one area rather than several at once. The home’s size still determines the required air-conditioner size.
Settings provide another practical lever. Suggested thermostat settings for most Sydney households are 24-26 degrees in summer and 20-22 degrees in winter. Choosing a setting and using zones consistently can help limit unnecessary heating or cooling. A zoning calculator uses 70% as an example of good, though imperfect, zoning discipline.
A ducted zoning system uses a controller and motorised dampers to direct conditioned air through the ductwork. Select a zone, and its dampers open or close to manage airflow; the system still operates in one mode, heating or cooling, across the home.
The sequence depends on how the system and its zones are designed. If a home has separate upstairs and downstairs zones, the controller can direct air to one floor while reducing airflow to the other. The unit still supplies conditioned air through the system, so duct layout and damper settings need to work together.
Some traditional zoning designs include a constant zone, which continues receiving air whenever the system runs. A common zone may occupy up to 25% or more of the home. Keeping a common zone open can help maintain airflow through the system.
Controls and sensors help the system respond to selected areas. Where sensors are used, their placement affects the temperature information available to the controller. For example, a sensor in a room with different sun exposure may register different conditions from one in a shaded part of the home. Suitable placement supports the control strategy for that zone.
Zoning also shapes an air conditioning installation or upgrade. Planning takes account of the home’s layout, duct branches, dampers and chosen zones, then balances airflow across the system. Closing several zones changes the available air paths, so the design must account for how the remaining open zones will operate.
For a home where airflow varies between zones, a ducted system assessment can help identify whether ductwork, dampers or controls need attention.
Peninsula Air Conditioning (PenAir) offers Ducted Systems and Service & Maintenance for homeowners considering zoning or reviewing an existing setup. If you’re planning a ducted system, unsure how your home’s layout may shape its zones, or noticing uneven airflow, the team can assess the system and discuss practical options for your home.
A useful discussion can cover which areas you use at different times, how the existing ductwork is performing, and whether repairs or maintenance should be addressed alongside a zoning plan. This gives you a clearer basis for deciding what to do next, without assuming every home needs the same arrangement.
Contact Peninsula Air Conditioning (PenAir) or visit www.penair.com.au to discuss your ducted air conditioning needs.
Before changing your system, map your comfort priorities. Note which rooms feel uncomfortable, when you use them, and whether the issue changes with the season. These observations provide a practical starting point for discussing ducted air conditioning zoning in Sydney and the layout that could suit your household.
Peninsula Air Conditioning (PenAir) offers Ducted Systems, Service & Maintenance, and Split Systems. You can discuss whether your priority is a ducted setup, care for an existing system, or another way to condition your home. The conversation can focus on your rooms, existing equipment and how you use each space, rather than assuming one arrangement fits every household.
Discuss your air conditioning plans with Peninsula Air Conditioning (PenAir) and take a considered next step towards comfortable rooms throughout your home.
A ducted system can handle smaller zones when the ductwork and airflow are designed for them. Closing several dampers reduces the available paths for air, so the remaining open zones must manage the system’s airflow. In traditional zoning, a large common zone may need to stay open while the unit runs. If you’re considering a small room as its own zone, its duct branch and the system’s airflow balance matter.
A ducted system conditions air centrally, then sends it through ducts to ceiling or floor outlets. For example, you might select the living area during the day and bedrooms later, using the controller to direct airflow to those areas. The unit remains in either heating or cooling mode throughout the home. It can’t provide cooling in one zone and heating in another at the same time.
For a Sydney home with 2-3 bedrooms, 2 to 3 zones are usually enough; a home with 4-5 bedrooms typically has 3 to 5. Treat those figures as a starting point, not a room-by-room formula. Consider which spaces are occupied together, when they’re used and whether adjoining rooms can share airflow. Grouping rooms around routines can make the controls simpler to use.
Zoning costs more to install upfront than a system without zoning, so its value depends on how your household uses the home. It may reduce unnecessary energy use if you regularly leave unused areas out of operation. Compare the potential comfort and running-cost benefits with the added installation expense. For a broader view, consider the long-term value of ducted air conditioning and multiple split systems over 10 years.
A zone that doesn’t respond may have a damper failure, thermostat malfunction or ductwork imbalance. Note whether the problem affects one area or several, and whether airflow changes when you select different zones. This pattern can help identify where the fault lies. Regular maintenance can help prevent common zoning problems, while a persistent control or airflow issue may require repair.
A zone controller lets you select zones and manage their airflow. It signals the dampers in the ductwork to open or close, directing air towards the areas you want to condition. For instance, you can select a bedroom zone without sending the same airflow to every room. The controller manages the zones, but the system still runs in one mode throughout the home.