
Can ducted aircon keep a Sydney home comfortable when the ceilings are high? It can be a suitable option, but ducted aircon for high ceilings needs thoughtful design. A room’s volume, ceiling shape and the distance between outlets and the areas people use can all affect how evenly heated or cooled air reaches the space.
It’s understandable to wonder whether high ceilings could mean hot or cold spots, noisy airflow or grilles that don’t suit the room. Ceiling height can influence system sizing and duct layout, but it doesn’t automatically rule out ducted air conditioning. The home’s layout, roof or ceiling access and how each room is used matter too.
This guide explains how ceiling height can affect airflow and comfort, and what to ask an installer about sizing, grille placement, return air and zoning. We’ll also cover what to prepare for a professional site assessment. PenAir is a family-owned Sydney business operating since 1999. An assessment helps the team consider your home’s actual layout rather than assume one design suits every high-ceiling space.
Yes. High ceilings don’t automatically rule out ducted air conditioning. Suitability depends on the home’s layout and the system design, including how air is supplied to a room and how it returns to the system. A larger room volume can affect the amount of air that needs conditioning, while the ceiling shape and airflow path can influence comfort.
High ceilings don’t make ducted air conditioning unsuitable by default. The design and installation need to suit the home. Capacity alone can’t resolve every airflow issue. The system needs to be considered in relation to the rooms, ceiling geometry and household routines.
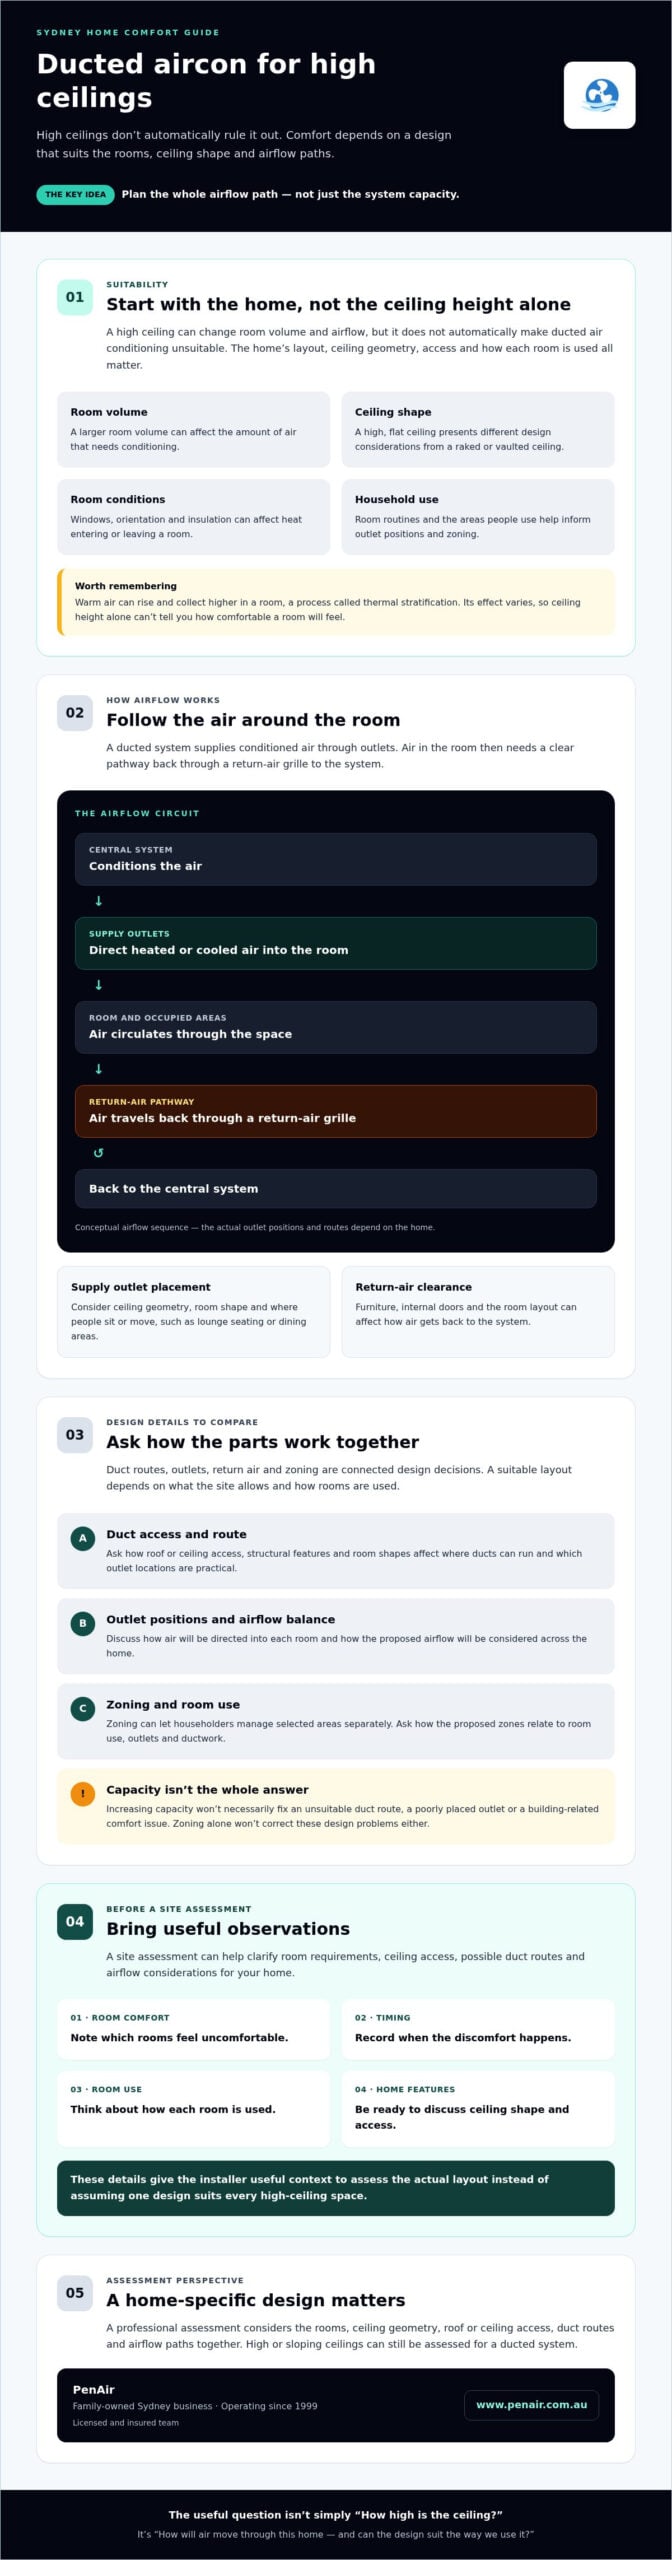
Warm air can rise and collect higher in a room, a process known as thermal stratification. In a high-ceiling space, this may affect how warmth is distributed between the upper part of the room and the areas where people sit or move. The effect varies, so ceiling height alone doesn’t show how comfortable a particular room will feel.
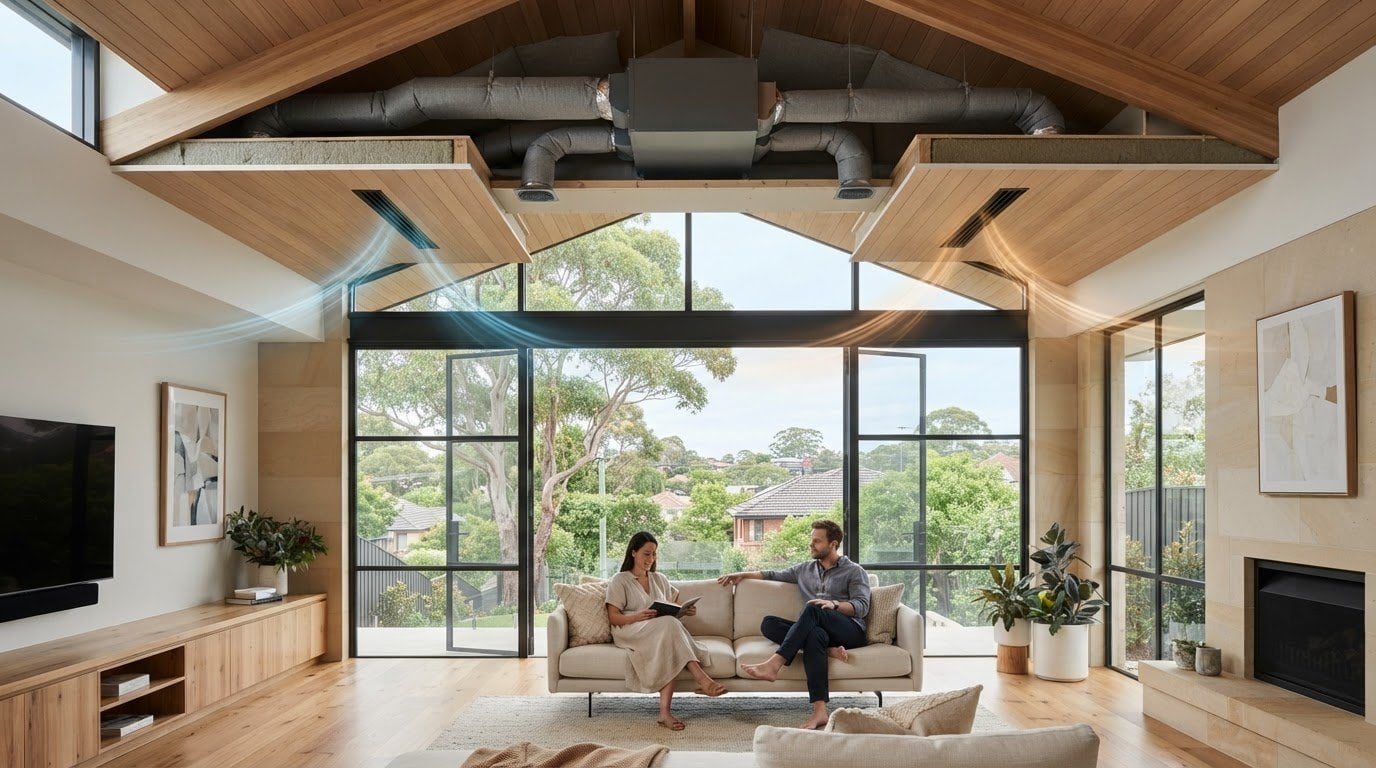
A high, flat ceiling presents different design considerations from a raked or vaulted ceiling, where the roofline slopes and room height changes across the space. Windows, room orientation and insulation can also affect heat entering or leaving a room. An installer should consider these features together rather than assess the home by ceiling height alone.
A ducted system distributes conditioned air from a central unit through ducts to outlets in different rooms. It can be considered as a whole-home option, but the design needs to account for where air enters each space and how it can circulate back towards the system. The whole airflow path matters, not just the supply outlet.
Increasing system capacity won’t necessarily resolve an unsuitable duct route, a poorly placed outlet or a building-related comfort issue. The more useful starting point is to match the design to the home. A professional can review the ceiling shape, room arrangement, duct access and airflow considerations before recommending an option.
For Sydney homeowners, a ducted air conditioning system may be worth assessing, even if some rooms have high or sloping ceilings. PenAir is a family-owned local business operating since 1999, with a licensed and insured team. A site assessment can help establish whether ducted air conditioning is appropriate for your home and which design details need attention.
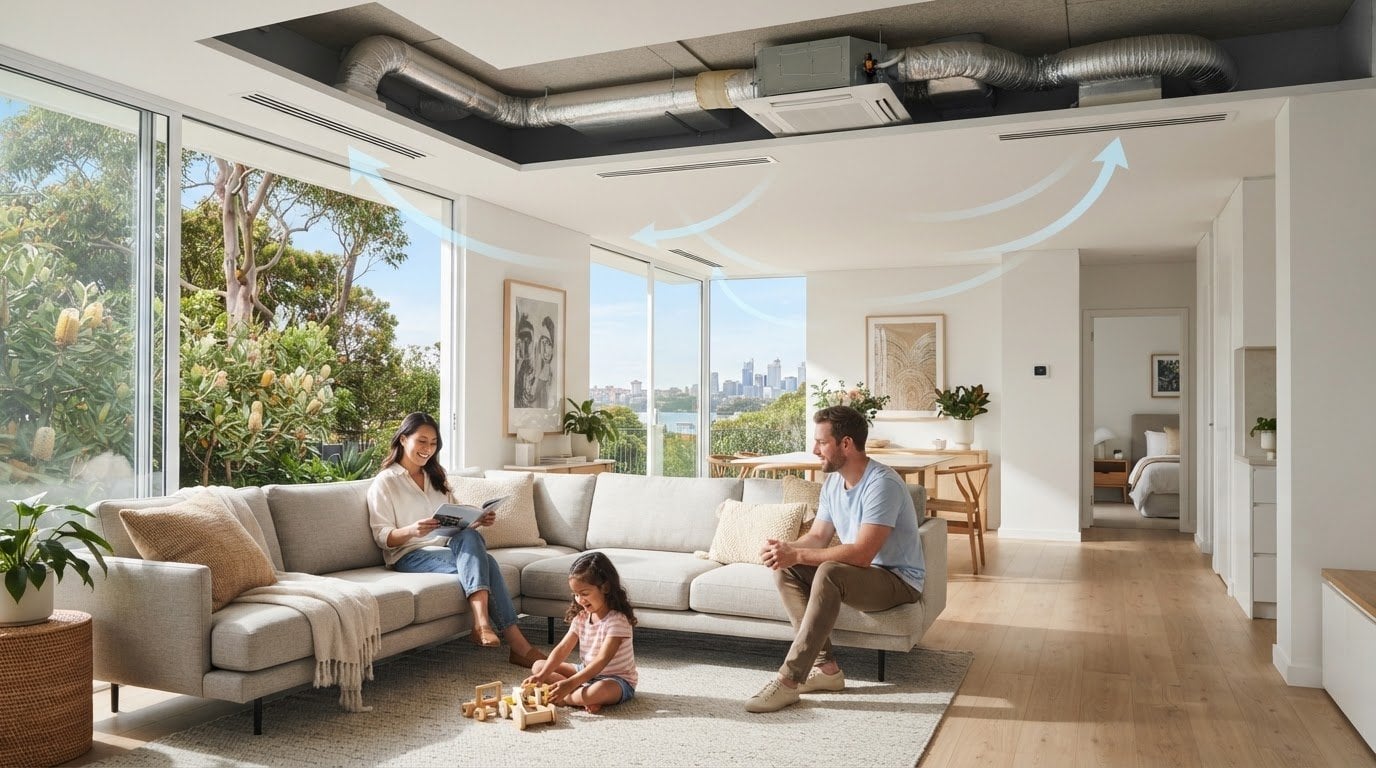
With ducted aircon for high ceilings, comfort depends on more than selecting a system with enough capacity. Conditioned air needs a sensible route into the room, and air already in the room needs a pathway back to the system. The ceiling space, room shape and outlet positions all affect how an installer can plan that airflow.
Supply outlets are where heated or cooled air enters a room. Their positions affect how air is directed, so an installer will consider the ceiling geometry, room shape and areas people use, such as a lounge seating zone or dining area. A high, flat ceiling and a sloping ceiling can offer different placement options. There’s no single outlet position that suits every high-ceiling room.
Return air completes the circuit. After moving through the room, air needs a clear route back through a return-air grille to the system. Furniture, internal doors and the room layout can affect that path. Ask how the design allows air to circulate, not just where the supply outlets will be placed.
The available ceiling cavity affects where ducts can run and which outlet locations are practical. Roof or ceiling access, structural features and room shapes need to be checked on site. The design should account for the route from the system to each outlet, as well as the return-air path. These are connected decisions, not separate grille choices.
Zoning can let householders manage selected areas separately, but the right configuration depends on the home and how rooms are used. Zoning doesn’t, by itself, correct an unsuitable duct route or poorly balanced airflow. Ask the installer to explain how the proposed zones, outlets and ductwork work together. For general guidance on household heating and cooling choices, see the Australian Government’s energy-efficient heating and cooling advice.
Comfort relies on supply air reaching the right areas and return air making its way back through a suitable path. During a design discussion, ask how the installer plans to balance the airflow and which features of your ceiling space may affect the layout. To discuss your home’s airflow considerations, contact the PenAir team about an assessment.
Compare the design details, not just system capacity. A high-ceiling room may need closer assessment if it has a raked roofline, limited ceiling access, large windows or areas used differently throughout the day. These features can affect duct routes and outlet positions. Ask the installer to explain how they’ve been considered for your home.
Use the comparison below to guide the discussion. The potential benefits depend on your home, and an installer should confirm what’s practical after assessing the rooms and ceiling space.
| Design consideration | Potential benefit | Ask the installer to confirm |
|---|---|---|
| Ceiling shape and outlet placement | Helps plan where conditioned air enters the occupied parts of the room. | How do the ceiling height, slope and room shape affect possible outlet positions? |
| Duct access and route | Shows which paths through the ceiling or roof space may be workable. | Can the proposed route reach each room while allowing for the planned layout? |
| Zoning and room use | May allow selected areas to be managed separately, depending on the design. | Which rooms would be grouped together, and does that suit how the household uses them? |
| Supply and return-air positions | Supports a considered airflow path through the room. | Where will air enter, and how will it travel back to the system? |
Some households may want to discuss ceiling fans as a complementary measure, particularly in rooms where air movement is part of the comfort plan. Suitability depends on the room and household preferences. Fans don’t replace a properly considered duct and airflow design.
It may also be worth asking whether the building itself contributes to discomfort. Windows, insulation and other parts of the building envelope can affect indoor conditions, so air conditioning may not be the only consideration. For helpful insights into how attic and ceiling insulation upgrades can boost thermal efficiency and lower energy bills, check out Insulation Magic! An installer can help identify design factors to review, while building improvements may require separate advice.
For a broader local perspective, see PenAir’s Northern Beaches ducted air conditioning information. Use it alongside an assessment of your own home. The right combination of outlets, duct access, zoning and complementary measures depends on the layout and how you use each space.
A little preparation can help an installer understand how your home feels day to day, not just what it looks like on a floor plan. For ducted aircon for high ceilings, details such as ceiling shape, room use and access help focus the assessment on practical design questions.
Before arranging a visit, note which rooms have high, sloped or vaulted ceilings and how your household uses them. Record comfort concerns by room and time of day. For example, mention if a living room feels uncomfortable on sunny afternoons rather than trying to estimate the system capacity it might need.
A room-by-room record of comfort concerns, ceiling shapes, windows, existing systems, renovation plans and access limits gives an installer useful context for assessing your home.
Use the visit to understand how the proposed design responds to the house. Ask how the duct route could work within the available ceiling space, where supply outlets may go and how air will return to the system. If a room has a sloping ceiling or limited access, ask how that affects the options being considered.
Ask which assumptions inform the design and what still needs to be confirmed. For example, will the proposed arrangement account for how you use each room, or does a renovation plan need to be factored in? Clear answers help you compare recommendations without guessing at technical requirements.
You can review PenAir’s ducted air conditioning options before your assessment to familiarise yourself with the service. PenAir is a family-owned Sydney business operating since 1999, with a fully licensed and insured team. Contact PenAir to arrange an assessment and discuss your home.
A site assessment turns general design questions into a plan based on your home. For ducted aircon for high ceilings, an installer can review the rooms to be conditioned, ceiling access and possible duct routes, then discuss how supply and return air may work with the layout. This gives you a clearer basis for considering suitability before deciding on a next step.
Sydney homes vary in ceiling shape, floor plan, roof or ceiling access and the way households use their rooms. A high, open living space may present different design considerations from a home with several smaller rooms or a sloping ceiling. An assessment can identify which features need closer attention instead of assuming one duct layout will suit every property.
PenAir is a family-owned Sydney air conditioning business operating since 1999. Its fully licensed and insured team installs, maintains and repairs ducted systems. PenAir is also an authorised Daikin Specialist Dealer, but that doesn’t mean a Daikin system is automatically the right choice for every home. Suitability depends on the property and system design.
PenAir serves the Northern Beaches, North Shore, Inner West and Eastern Suburbs. Check PenAir’s Sydney service areas for more information about its local coverage.
Before getting in touch, gather any floor plans you have and note which rooms feel uncomfortable, when the issue occurs and which spaces have high or sloping ceilings. You can also flag existing air conditioning, renovation plans or access limitations. These details help start a practical conversation, while an on-site assessment can clarify what still needs to be checked.
The aim is to understand your home’s requirements and discuss options that may suit its layout, ceiling access and airflow needs. There’s no need to guess at system capacity or settle on a duct route before an installer has assessed the space. PenAir’s team can discuss your concerns and an appropriate next step for your property.
Discuss a ducted aircon assessment with PenAir and share the details of your home.
High ceilings don’t automatically rule out ducted air conditioning. The key is a design that considers room shape, duct access, outlet positions and the path air takes back to the system. A site assessment can help clarify whether ducted aircon for high ceilings may suit your home and which details need careful attention.
Before speaking with an installer, note which rooms feel uncomfortable and when, along with any available floor plans and details about ceiling access. This gives the assessment a useful starting point and keeps the discussion focused on your household’s needs.
PenAir is a family-owned and operated Sydney business, with a fully licensed and insured team. As an authorised Daikin Specialist Dealer, PenAir can discuss suitable options without assuming one brand or design is right for every home.
Discuss a ducted aircon assessment with PenAir and talk through your home’s layout and comfort concerns. A considered assessment is a practical first step towards an informed decision.
Yes, ducted air conditioning can suit a home with high ceilings, but the right design depends on the property. An installer should consider room volume, ceiling shape, layout, insulation, windows and available space for ductwork. A high ceiling isn’t an automatic barrier, but it can affect how air is distributed. A site assessment can help determine what arrangement may suit your Sydney home.
Not necessarily. A high ceiling increases the volume of air in a room, and warm air may gather higher up, but comfort also depends on outlet positions, return-air pathways and the room’s other features. An unsuitable design or installation can affect airflow regardless of ceiling height. Ask how the proposed system is intended to distribute air through the areas you occupy.
There’s no single vent position that suits every high-ceiling room. An installer should consider the room’s shape, whether the ceiling is flat or sloped, where people spend time and how air can circulate back to the system. For example, a vaulted living room may have different practical outlet locations from a high room with a flat ceiling. Ask how both supply outlets and return air are planned.
It may be possible, but the ceiling shape and access for ductwork need to be assessed. A raked or vaulted ceiling can affect where ducts can run and where outlets can be placed. The installer should also consider how air will return to the system. Share any plans you have and ask which parts of the proposed route are confirmed and which depend on access.
Not automatically. Ceiling height affects room volume, but system sizing also depends on factors such as the home’s layout, windows and insulation. Choosing more capacity based on ceiling height alone may not address duct route or airflow issues. Ask an installer to assess the rooms and explain how the home’s features inform the proposed system size and design.
Zoning can allow selected areas of a home to be managed separately, which may suit households that use some rooms more often than others. The right zones depend on the floor plan and household routines. Zoning alone won’t fix an unsuitable duct layout or poor airflow, so ask how it works with the outlet positions, duct routes and return-air pathway in your home.
Ask how the ceiling shape, room use and available access affect the proposed design. Find out where supply outlets and return-air grilles may go, how ducts can be routed and whether zoning suits your household. Ask what assumptions the recommendation relies on and what needs checking during a site visit. PenAir is a family-owned Sydney business operating since 1999, with a licensed and insured team.