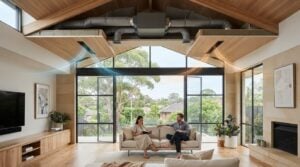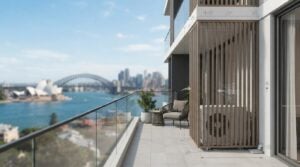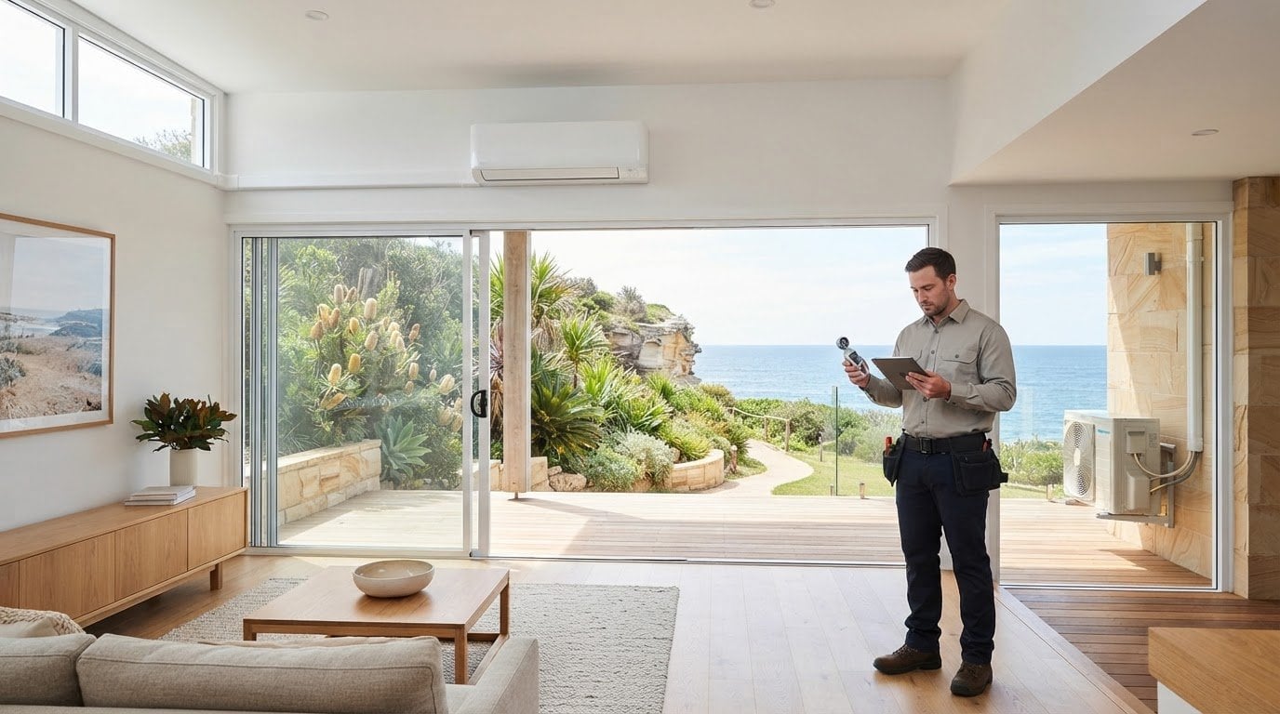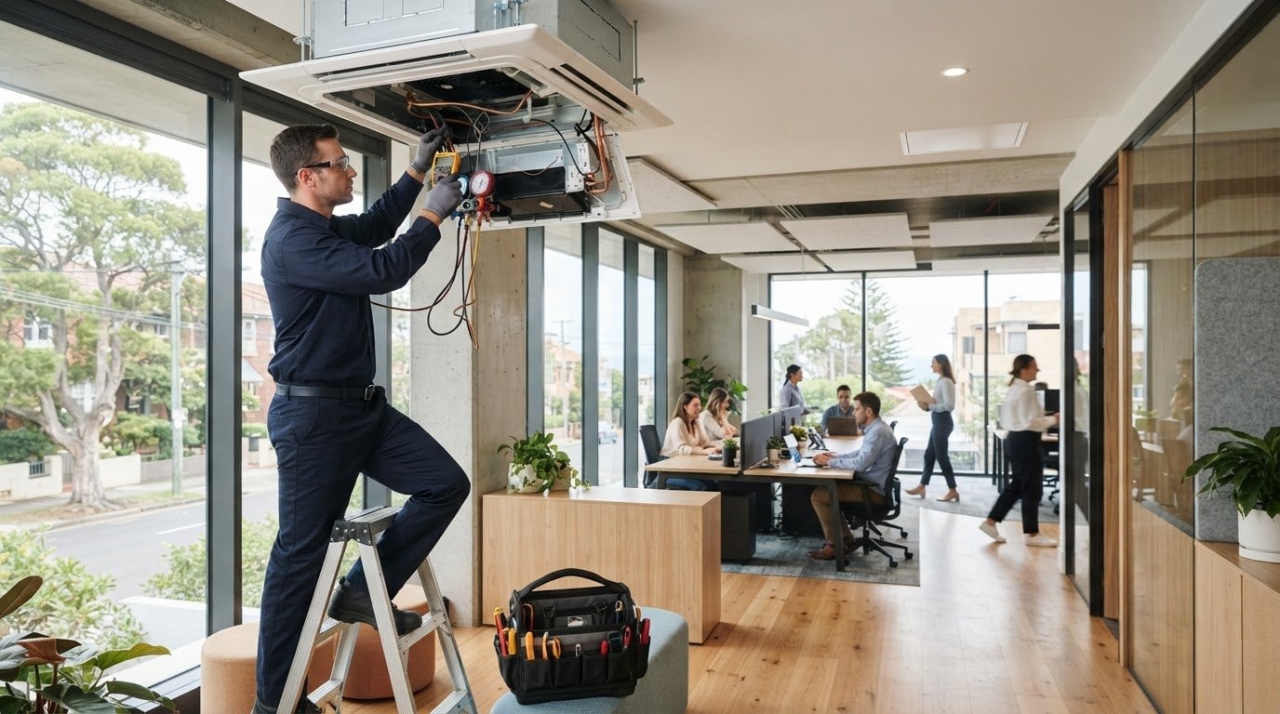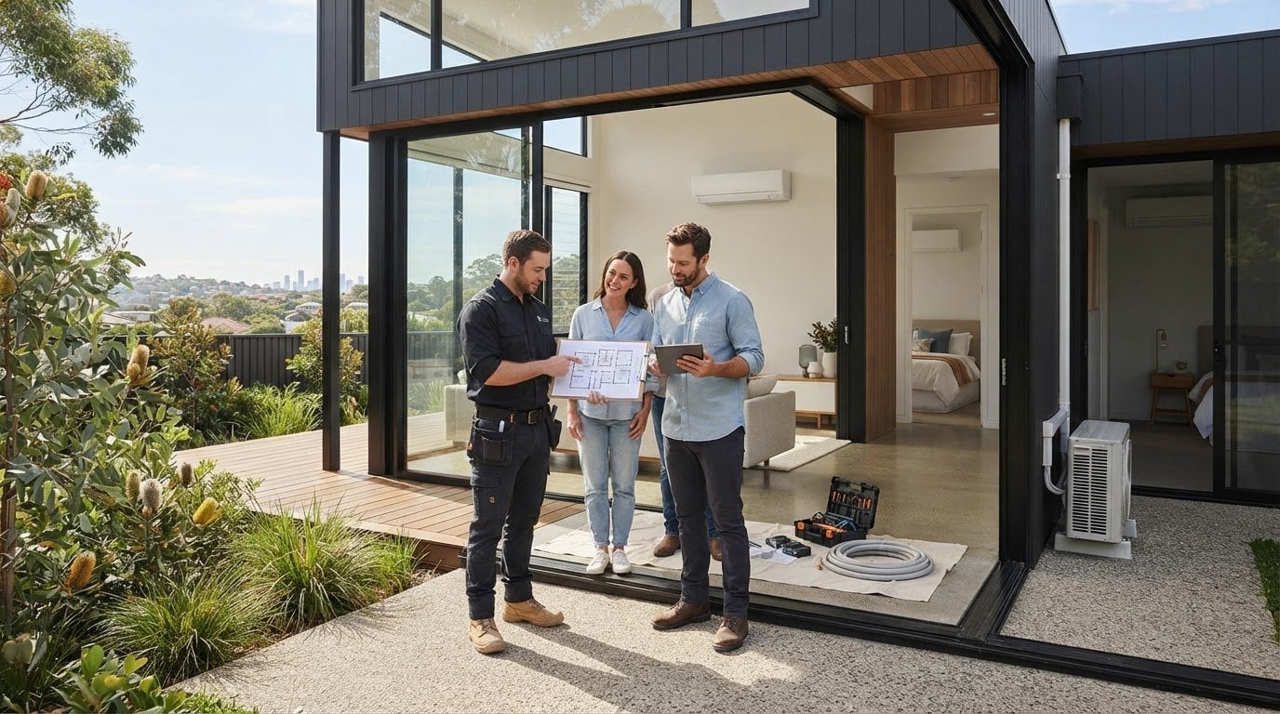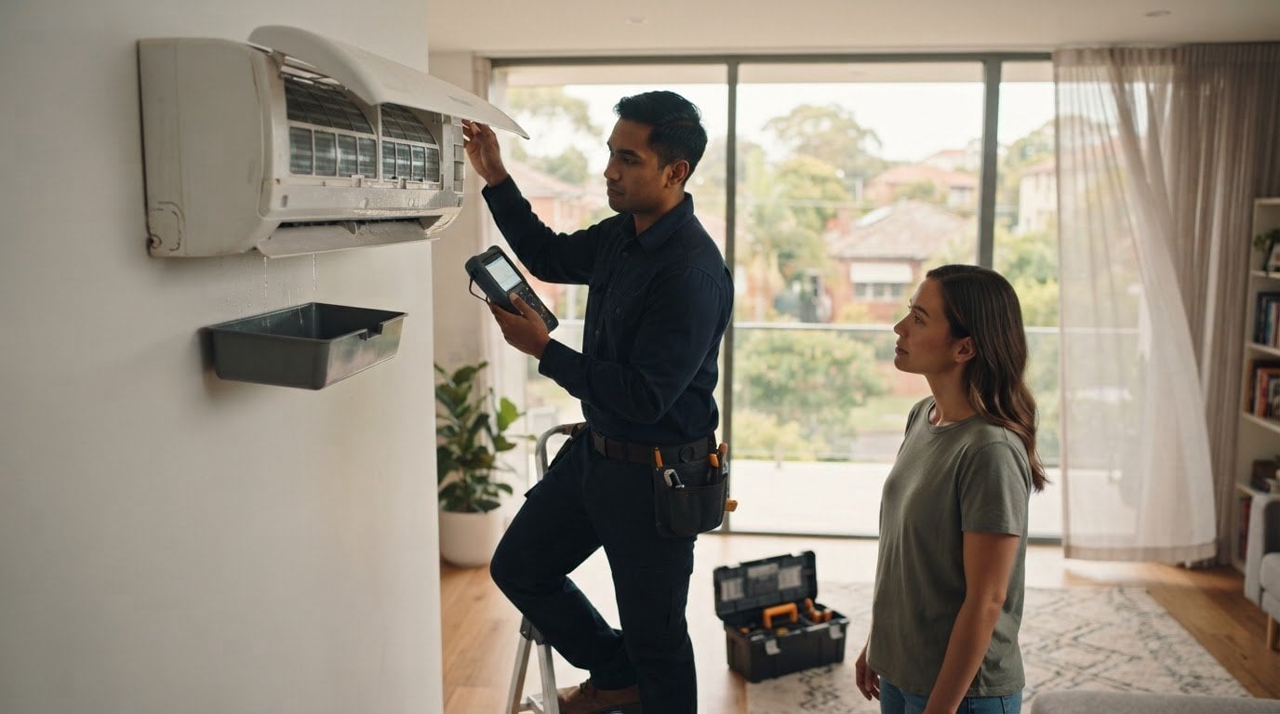

What if the best place for a split system isn’t the most obvious spot on the wall? For split system installation northern beaches homeowners need a plan that suits the home, not a standard package. Indoor and outdoor unit placement can affect comfort and noise, while room layout, existing services and coastal conditions all shape what’s practical.
Before work begins, it helps to know which decisions depend on your home and what the installation involves. A site audit considers the space, access and possible unit locations. Once the system is fitted, commissioning checks its operation. This guide explains what to consider, from choosing locations to preparing for installation. PenAir is a family-owned Sydney business based in Warriewood, serving homes across the Northern Beaches.
Adding a split system is a significant decision for your home, and a good installation plan begins with understanding the space. The room you want to heat and cool, the home’s layout, wall construction and access all influence where the indoor and outdoor units can go. A split system installation northern beaches homeowners can rely on should take these practical details into account, rather than assume a standard setup will suit every property.
A split-system air conditioner uses indoor and outdoor components to condition a space. The split-system air conditioner overview explains how these parts work together. For your home, an assessment helps determine where they can be positioned and how the proposed locations work with the property.
A site assessment provides the starting point for a tailored installation plan, taking account of your home’s layout, access and possible unit locations.
Homes across the Northern Beaches vary in layout, wall construction and access. These differences can affect where pipework can run, how the work area can be reached and which unit positions are practical. The outdoor location also needs to allow for installation and future service access. Coastal exposure is another site detail to consider, without assuming every home has the same conditions.
PenAir is based in Warriewood and serves homes across the Northern Beaches and wider Sydney. Conditions differ from one property to another, so installation planning should be based on the home being assessed rather than assumptions about a suburb or the whole region.
Start with the room or area you want to heat and cool, and how you use it. A bedroom, living area and open-plan space each have different layout and airflow considerations. For example, note where people usually sit or sleep, along with furniture, doorways and other features that may affect the room’s use. The home’s layout helps inform possible indoor unit positions, while outdoor space, access and site conditions guide the options for the external unit.
During an assessment, share any known constraints, such as limited access or a preferred wall location. PenAir’s Northern Beaches service area includes homes across the region, with each installation planned around the property. These details give the team a practical basis for discussing a suitable approach with you.
Unit placement affects both how a split system works in the room and how it fits into daily life. For split system installation northern beaches homes, the indoor location needs to suit the space, while the outdoor unit must work with the available area and conditions around the property. There’s no single position that suits every home. The locations are considered during an on-site assessment.
Think about how you use the room and where people spend their time. In a bedroom, consider whether the airflow would point directly towards the bed. In a living area, look at the room’s shape and how furniture, doorways and regular activities might affect airflow. A position that seems convenient on a plan may be less practical once the room is furnished or in everyday use. The installer assesses the space and identifies a suitable location for the indoor unit.
| Location | Placement considerations |
|---|---|
| Bedroom | Bed position, airflow direction and everyday comfort. |
| Living area | Room layout, furniture, doorways and how the space is used. |
| Outdoor area | Available space, installation and servicing access, and site conditions. |
The outdoor unit needs a practical location with accessible space for installation and future servicing. Consider how a proposed position fits around paths, garden areas and other uses of the outdoor space. The installer assesses the property and discusses suitable options, including how the indoor and outdoor positions connect as part of the installation plan.
Coastal exposure is also worth considering for Northern Beaches homes. Conditions vary across the region, so assess the individual site instead of assuming every property has the same level of exposure. PenAir plans split system installations around the home and the space you want to condition. To discuss possible unit locations and the assessment, talk with our team about your home.
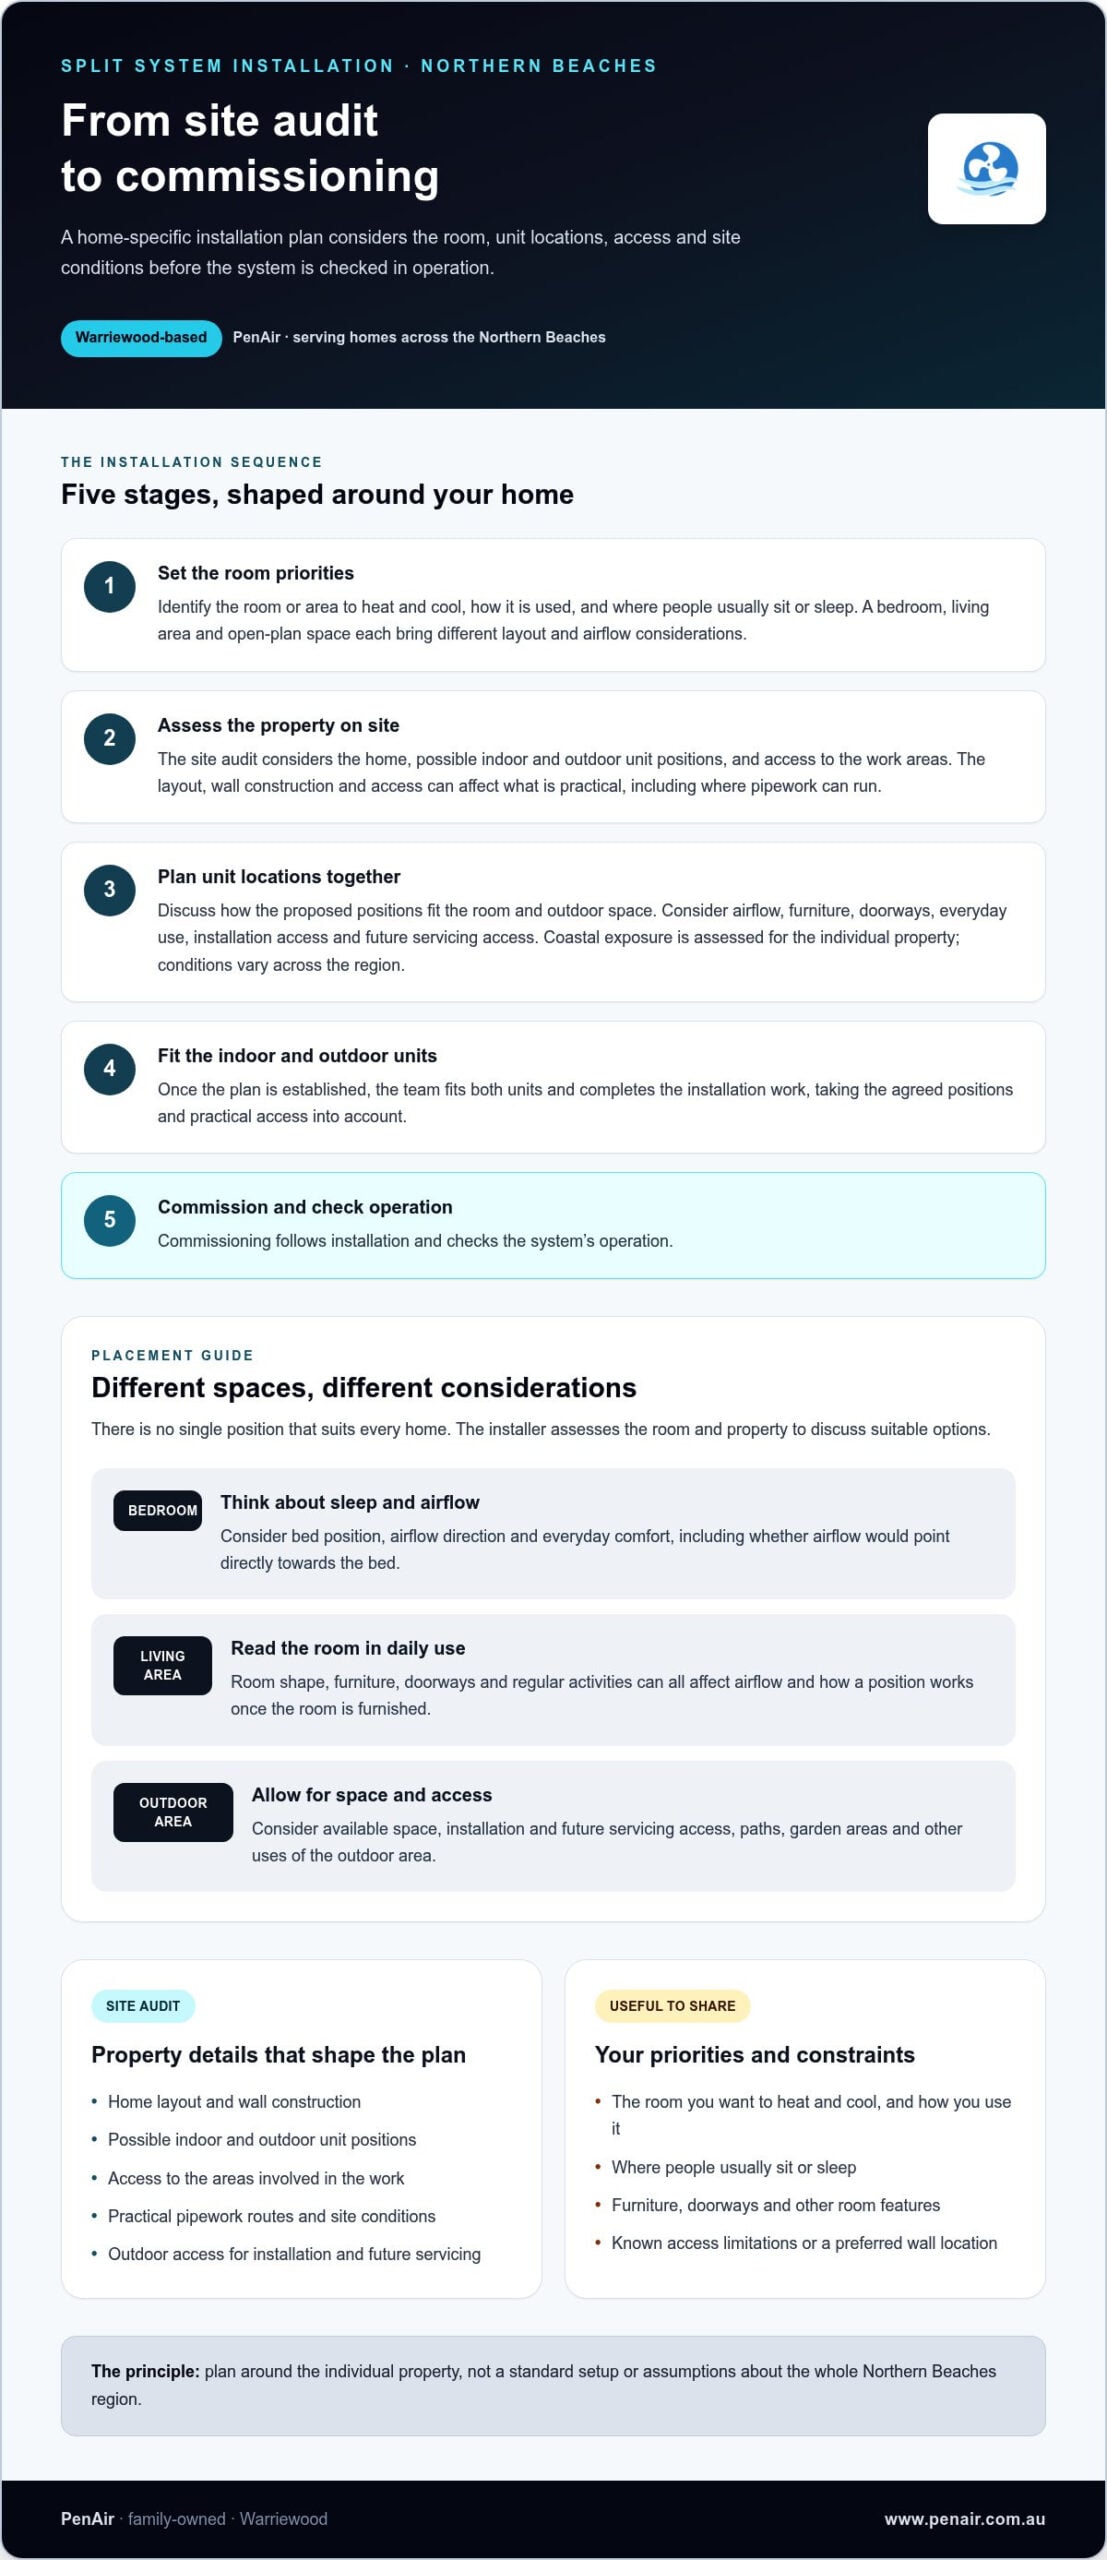
A clear installation process helps you understand how decisions are made before the system is fitted. For split system installation northern beaches homeowners can expect a plan shaped by the property, from unit positions to practical access. PenAir’s installation service includes a site audit and commissioning, considering the work from assessment through to final checks.
During the site audit, the team assesses the home, proposed indoor and outdoor unit positions, and access to the areas involved. The findings help shape the installation plan. A narrow side passage, for example, may affect access to the outdoor area, while the room layout can influence the proposed indoor location. Sharing your priorities and any known constraints helps make the assessment relevant to how you use the home. Each property is considered on its own details rather than treated as a standard job.
Once the plan is established, the team fits the indoor and outdoor units and completes the installation work. Commissioning follows installation and involves checking the system’s operation as part of the final checks. This is a practical check of the finished setup, alongside the planning that matched the installation to the home.
The process can be viewed in five stages:
Commissioning provides a final check of the installed system before the work is considered complete. It complements the site audit by checking the finished setup, not just the proposed plan.
To discuss your property and the installation process, send PenAir an installation enquiry.
Choosing a team for split system installation northern beaches homeowners can feel comfortable discussing starts with a considered approach to the property. PenAir is a family-owned air conditioning business based in Warriewood, serving homes across the Northern Beaches service area and Sydney. The business has provided air conditioning solutions since 1999, with installation planning focused on your home and needs.
PenAir’s site audits help shape the plan around the property, while commissioning includes a final check after installation. The team is fully licensed and insured, and PenAir is an authorised Daikin Specialist Dealer. This is useful context when discussing system options, while the installation plan remains specific to your home.
PenAir’s Warriewood base is within the area it serves. Homes across the Northern Beaches have different layouts, access arrangements and installation considerations, so the assessment focuses on the individual property rather than assuming one approach fits all. As a family-owned business, PenAir aims to make the discussion clear and practical, from the initial conversation through planning and completion.
The conversation is a chance to explain what you want the system to do and raise concerns about placement or access. The site audit informs the installation plan, and commissioning forms part of completing the work.
A few details about your home can help get the conversation started. Share:
You don’t need to have every placement decision worked out before getting in touch. Share your priorities so the team can discuss how an assessment informs the installation plan. For general background on split systems, you can also read our Sydney split system guide.
Discuss your split system installation with PenAir and share what you need for your home.
Before getting in touch, think about what you want the system to do in your home. Note the room you’d like to condition, how you use it and any preferences or practical constraints. You don’t need to decide on unit positions or system details in advance. Those decisions can be considered in relation to your home and the installation plan.
If you’re exploring split system installation northern beaches options, share what matters most to you and where you’re based. PenAir can discuss your home and the factors that will shape the installation, including room use, access and possible unit locations.
Discuss your split system installation with our local team and take a practical first step towards an approach that suits your home.
Yes, a split system can be installed in an apartment, but the building’s rules and approval process may affect the plan. The outdoor unit’s location is especially relevant if it involves a balcony, façade or another shared area. Before arranging split system installation on the Northern Beaches, check the strata or building requirements and allow time for any approvals. The proposed locations can then be assessed against the apartment’s layout and access.
Installation time depends on the scope of work and the property, so there isn’t one timeframe that applies to every home. A straightforward replacement may involve different work from an installation where unit positions, access or the route between indoor and outdoor components need more consideration. The site assessment helps establish what the job involves, and the installation plan reflects the work required for that property.
Arrange for someone to provide access to the rooms and outdoor areas involved and discuss any practical questions about the property. If you can’t be there for the whole visit, organise access arrangements with the installation team beforehand. For apartments, consider building access procedures as well. Keeping the relevant areas accessible helps the team carry out the planned work without unnecessary interruptions.
Clear an accessible path to the proposed indoor and outdoor unit locations. Move furniture or fragile items away from the work areas, and secure pets in a separate space. If outdoor access passes through a side gate or garage, make sure the route is available. Note any questions about the proposed positions so they’re easy to discuss with the team before work gets underway.
It may be possible, but don’t assume the existing positions are suitable without an assessment. Your household’s needs may have changed, and the condition or layout of the installation may affect whether the same locations still make sense. A change in room use or furniture arrangement, for example, could make another indoor position more practical. The installer can assess the current setup and discuss options for the replacement plan.
Yes, coastal exposure is a site detail to consider, though it doesn’t automatically determine where a system should go or what conditions a particular home experiences. The property’s position, available outdoor locations and surrounding environment can all inform the assessment. Share relevant details about the home’s exposure with the installer so the proposed placement and installation plan take the individual site into account.